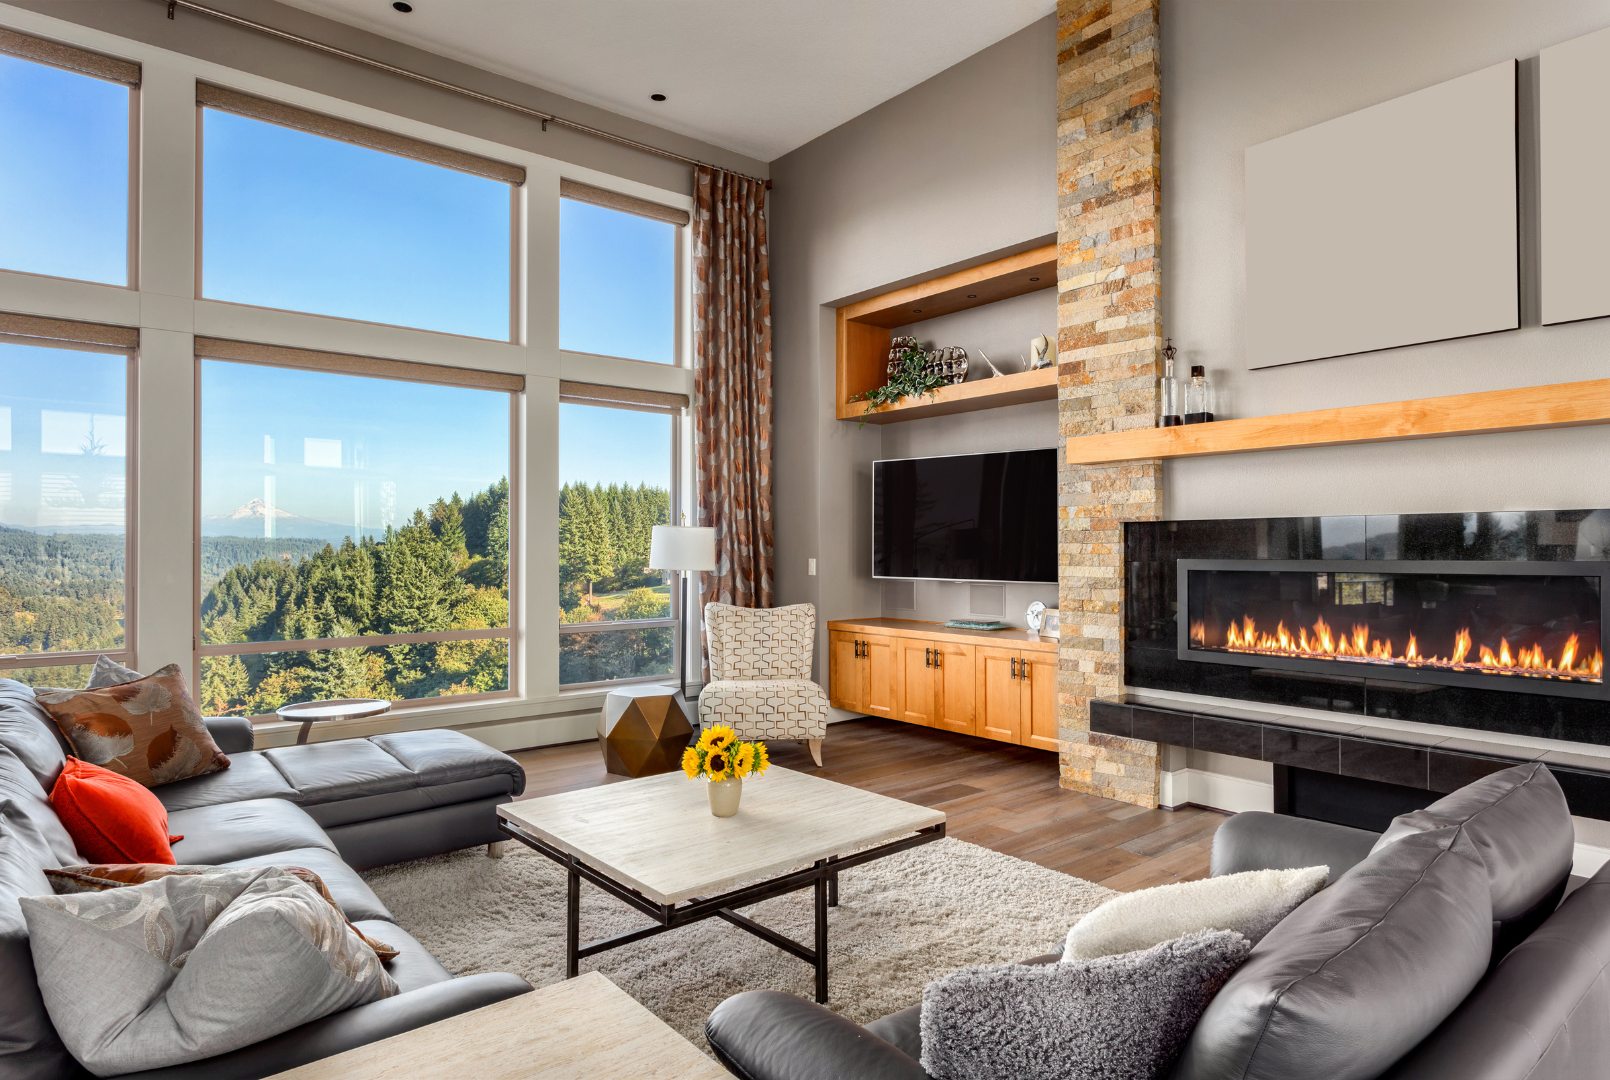
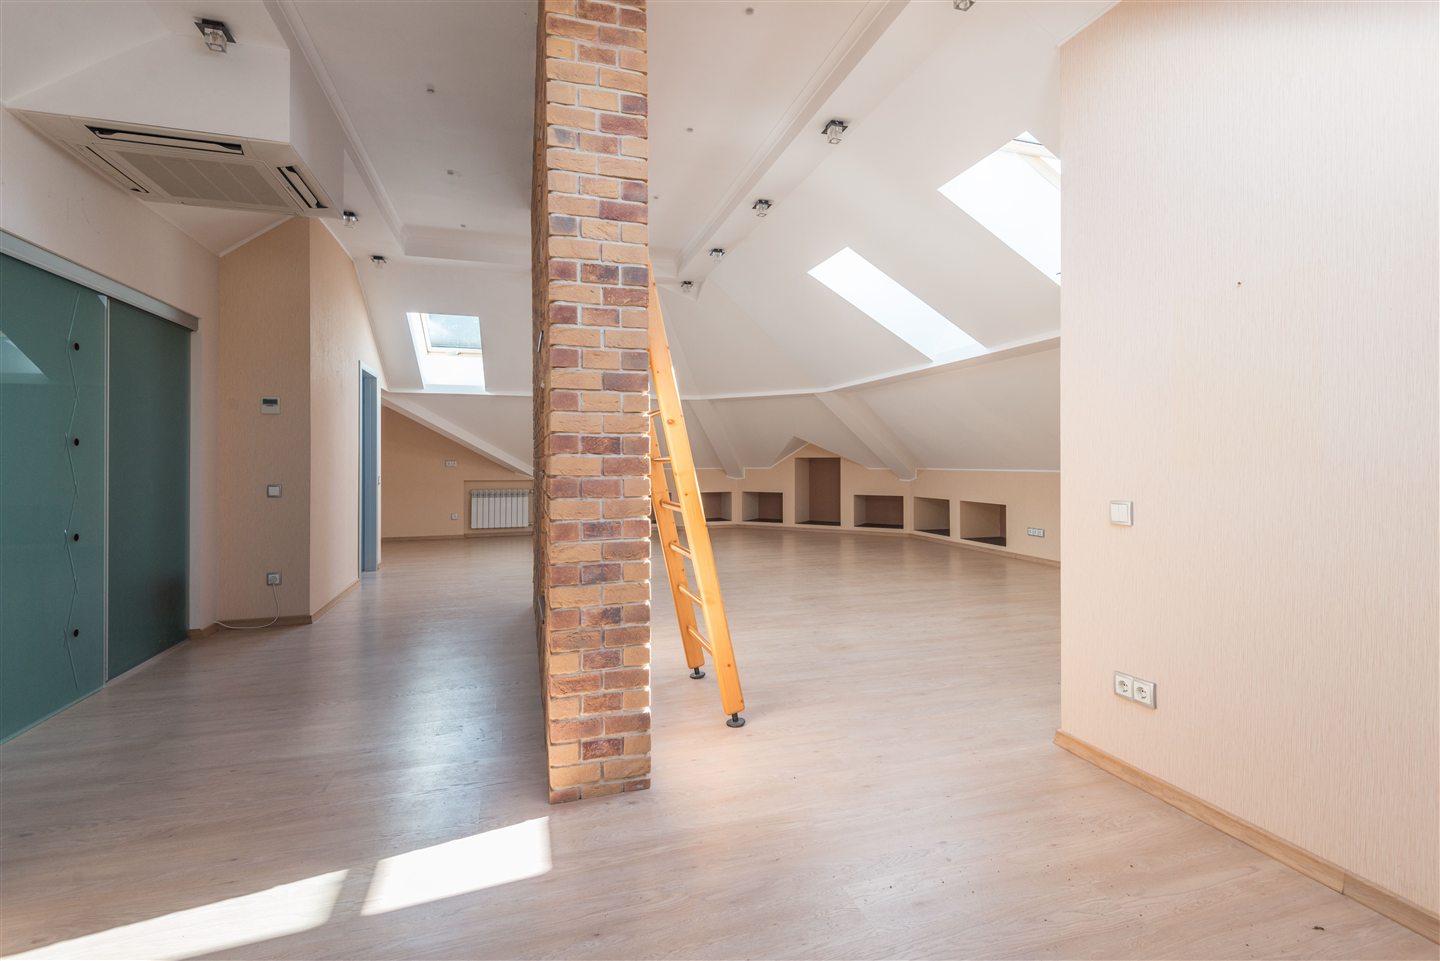
Inside the house
Without changing the house’s footprint: we transform what’s already there.
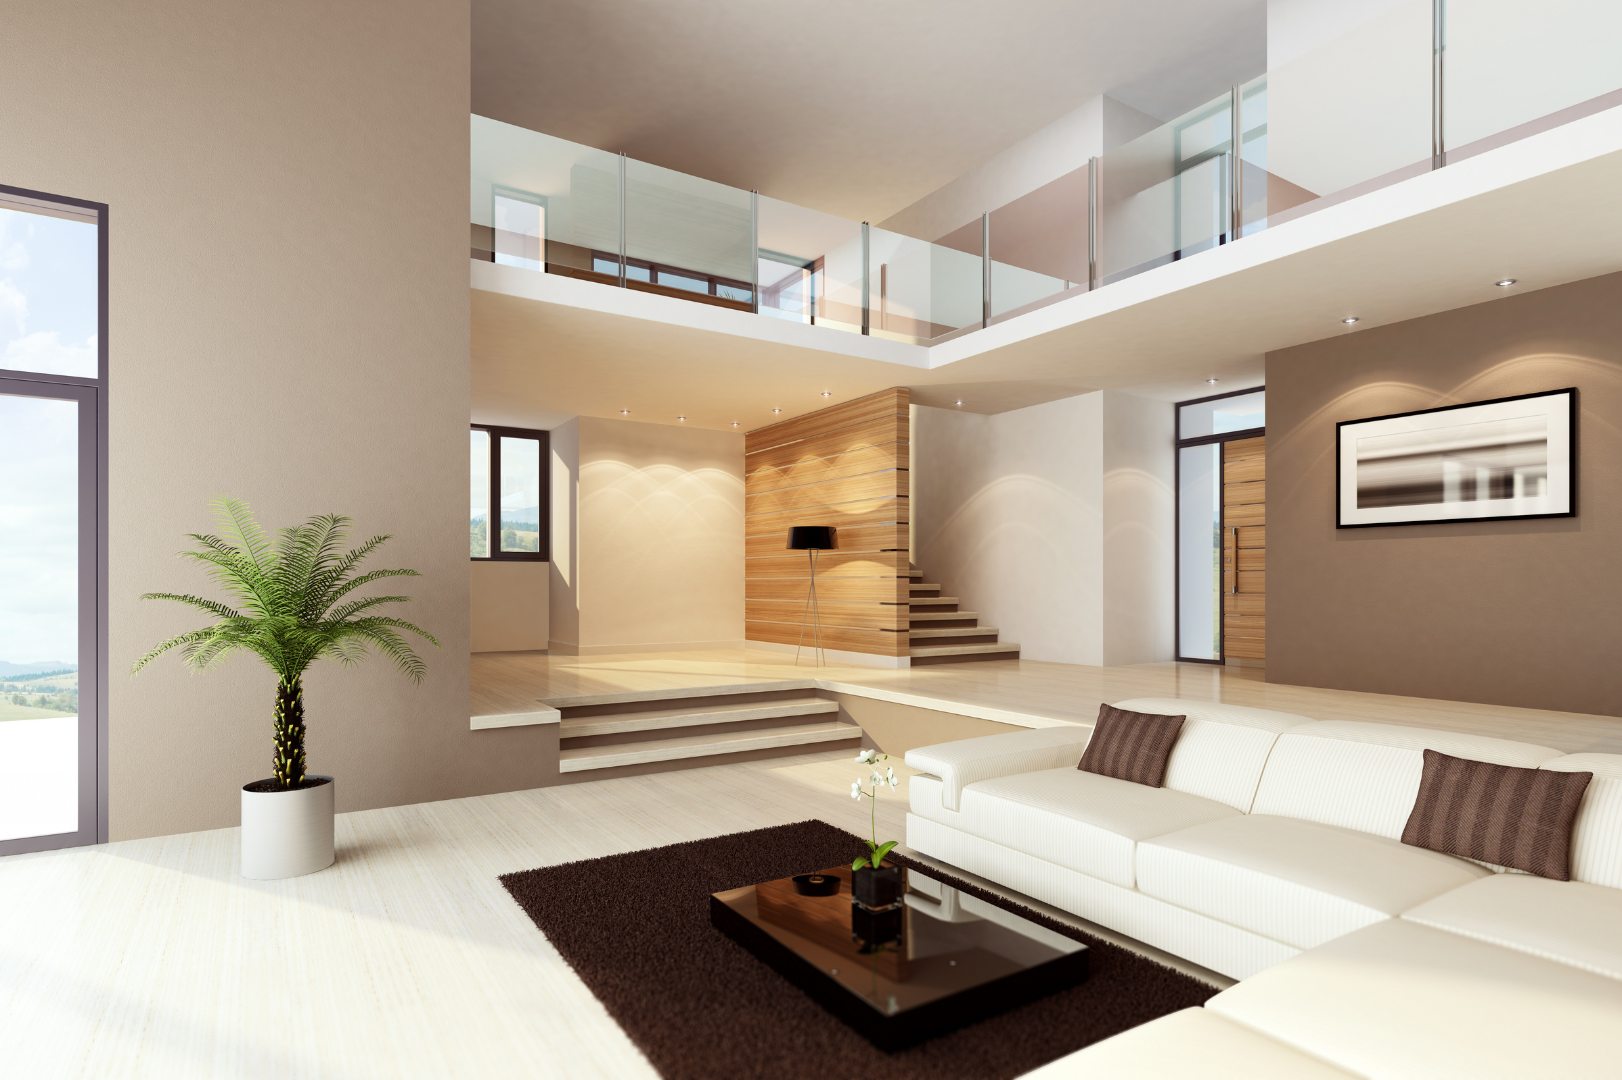
An addition, a second storey, an attic or a basement that becomes an office: we add the space you’re missing.
Picture my additionWithout changing the house’s footprint: we transform what’s already there.

The house extends: to the side, to the back or upward.
Describe your project in a few minutes.
It’s the first step toward your renovation.
An office, a bedroom or a family room, without changing the house’s footprint.
A bedroom or a workshop under the roof, lit by a skylight or a dormer.
A ground-level room, already under the same roof as the house.
More space without adding anything: the kitchen, dining room and living room come together.
Enlarge the kitchen, add a bedroom or a family room on the ground floor.
For an addition 16 ft wide: about 224 sq ft more.
Double the living space without taking up more of the lot.
A room bathed in light, livable all year round.
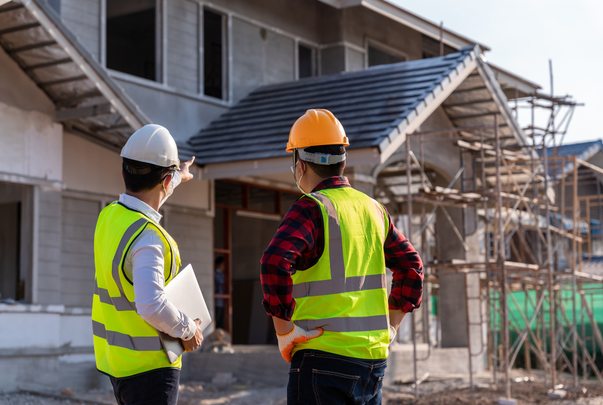
We visit, measure and check the zoning: what the city allows, and what the house can carry.
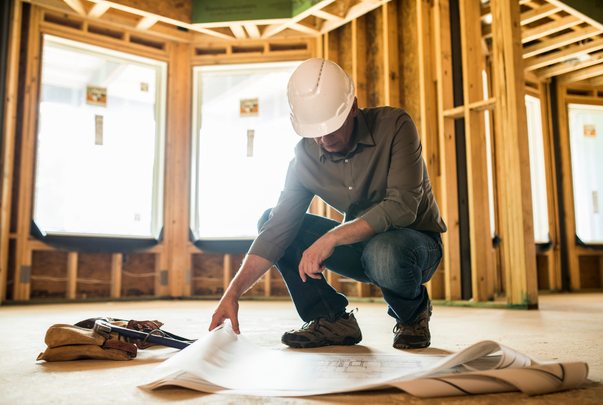
Plans and structural calculations are prepared, with support from PBE Expert depending on the project.

The permit application is filed with the city, and the schedule is set with you.
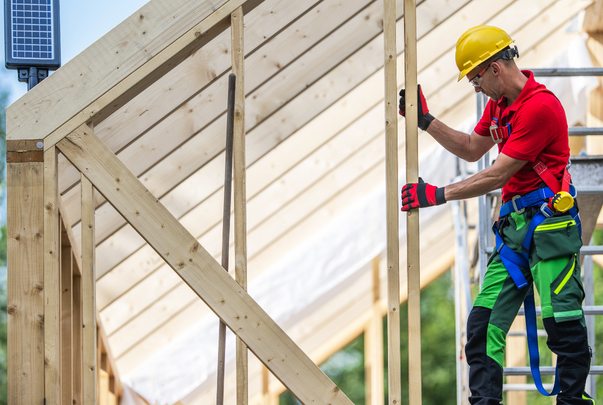
The new part takes shape: foundation, floor, walls and roof structure.
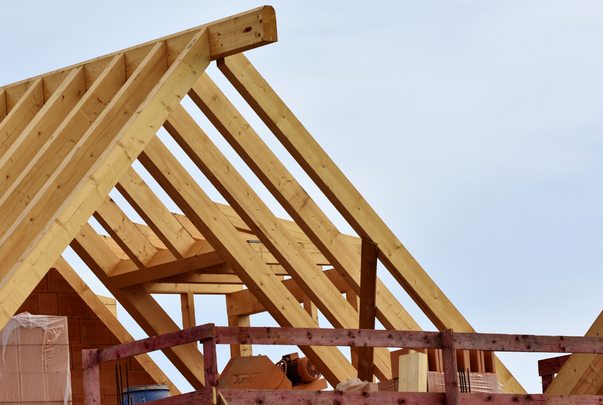
Roofing, insulation, windows: the new part is closed in before opening into the house.
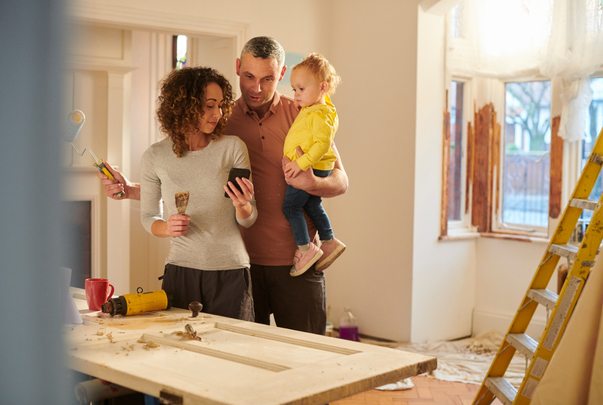
Floors, walls, electrical: the extra room is ready to live in.
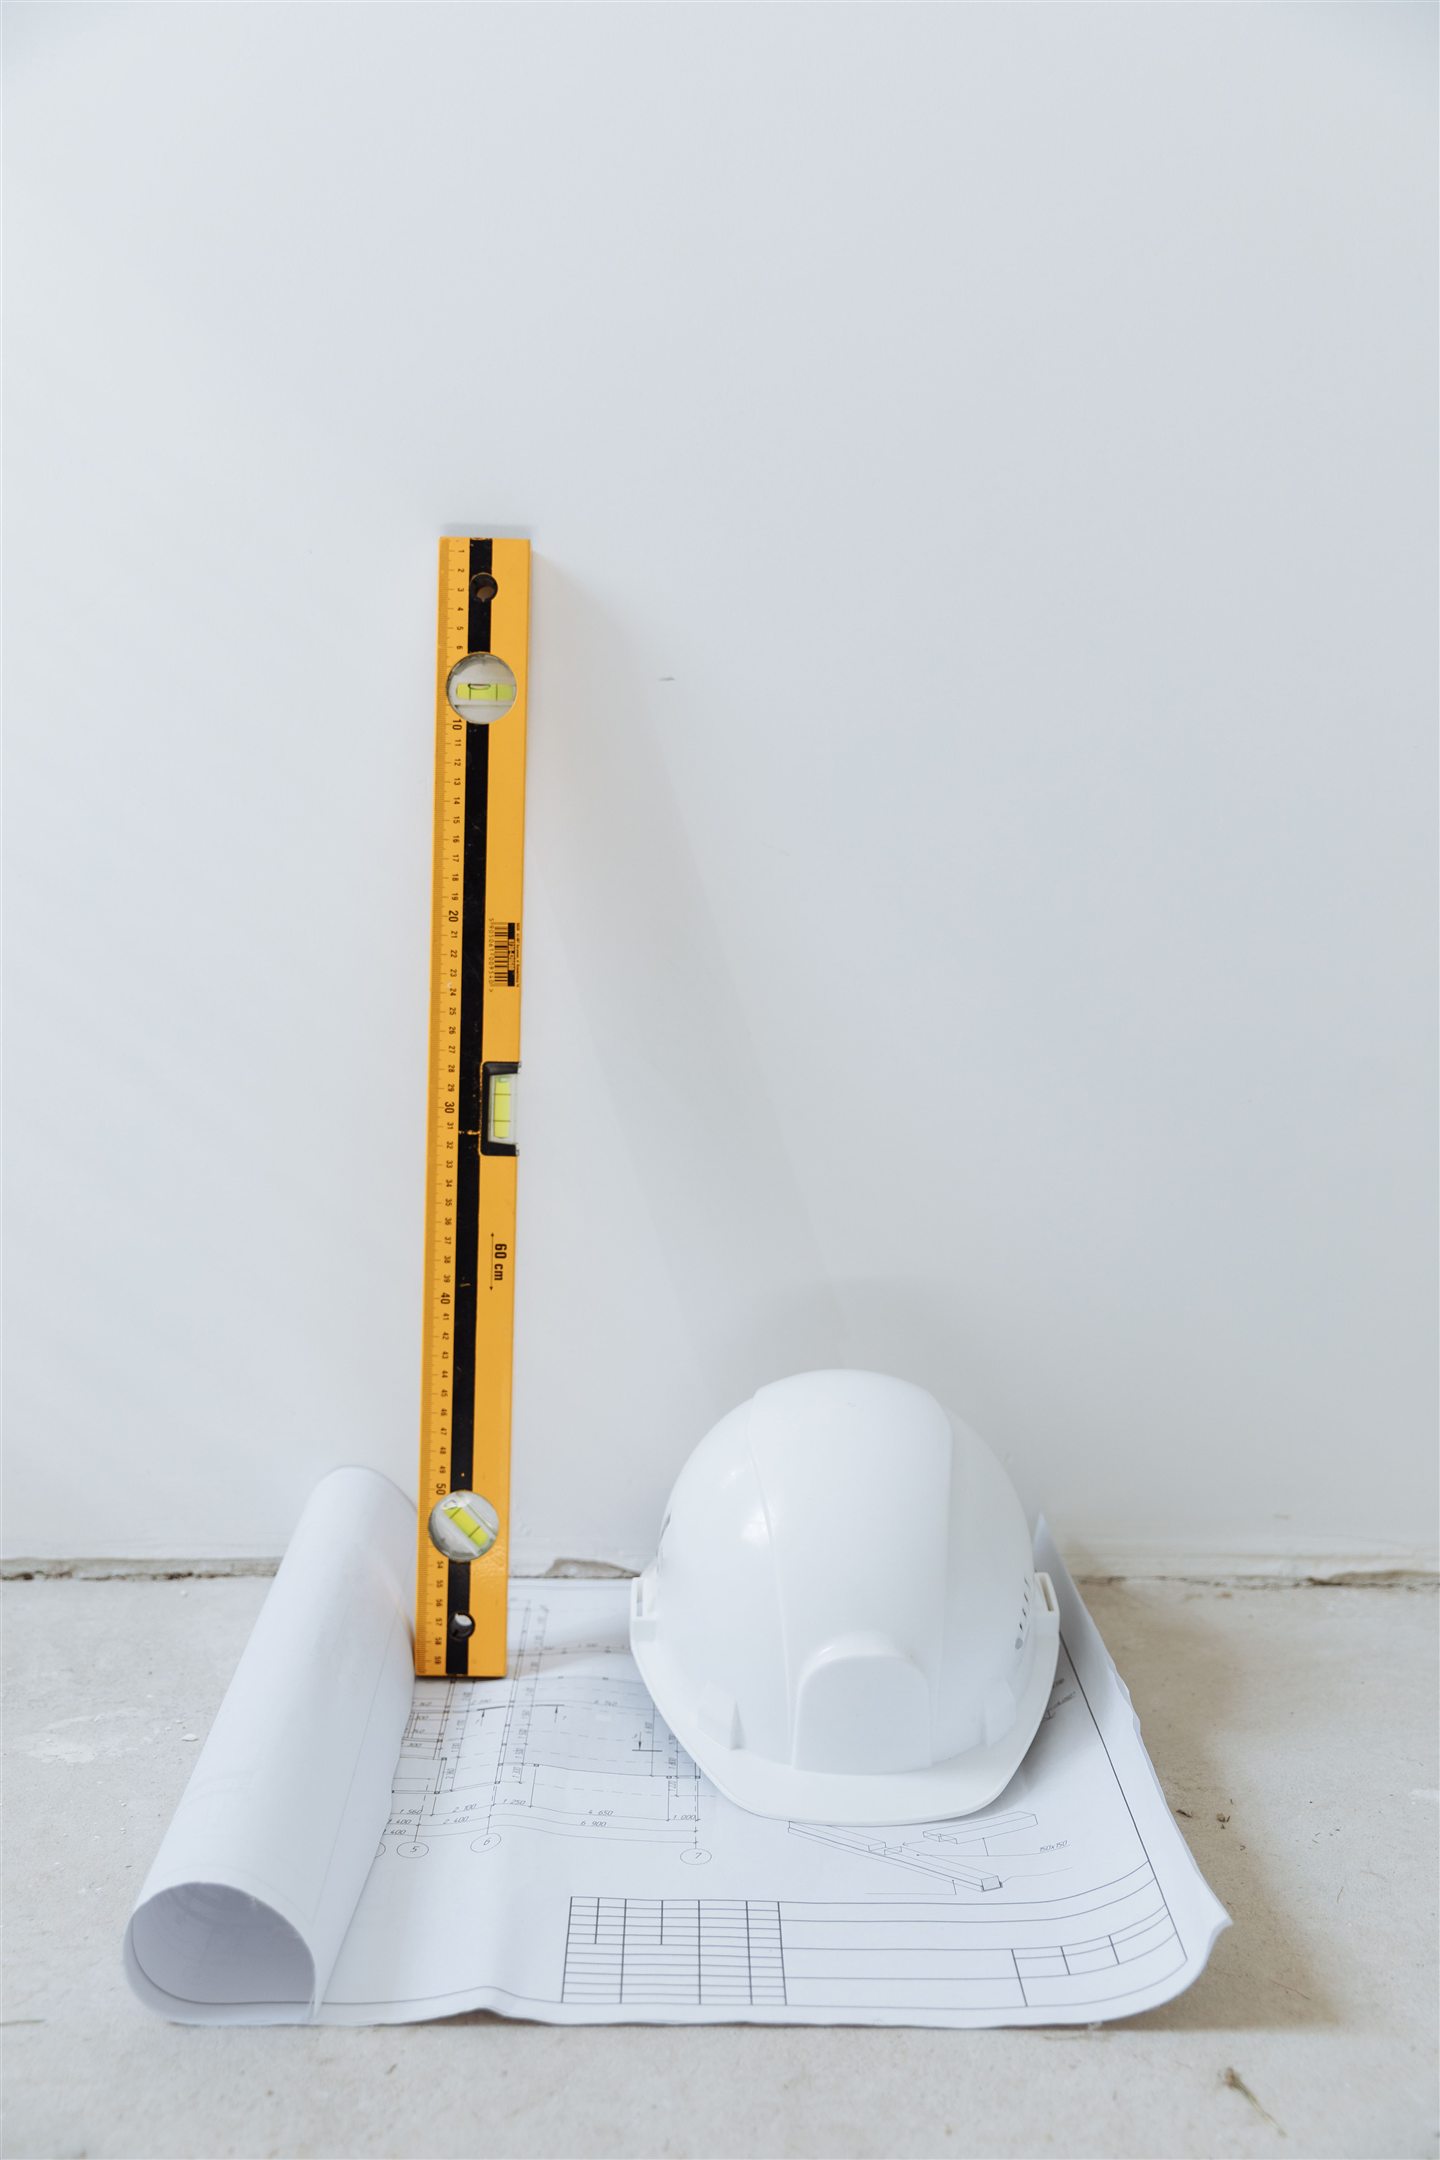
A successful addition is one where you can’t see the join. That is where the work’s durability is decided.
Slopes, flashing and water runoff meet without a weak point.
How the new foundation ties into the existing one is set by the structural calculations.
Continuous insulation, air barrier and vapour barrier: no draft at the join.
Heating, ventilation and electrical are extended, and checked for the added load.
Floors at the same level, exterior siding matched to the house.
Setbacks, allowed height, lot coverage: the city sets the limits. We check them before drawing.
A storey or an addition adds weight. The existing foundation and structure are assessed before committing.
More space means more heating, ventilation and sometimes electrical: the existing capacity has to keep up.
An addition requires a municipal permit. Preparing it early avoids waiting in the middle of the season.
Structural calculations, with PBE ExpertHeating the new part: solar and heat pump
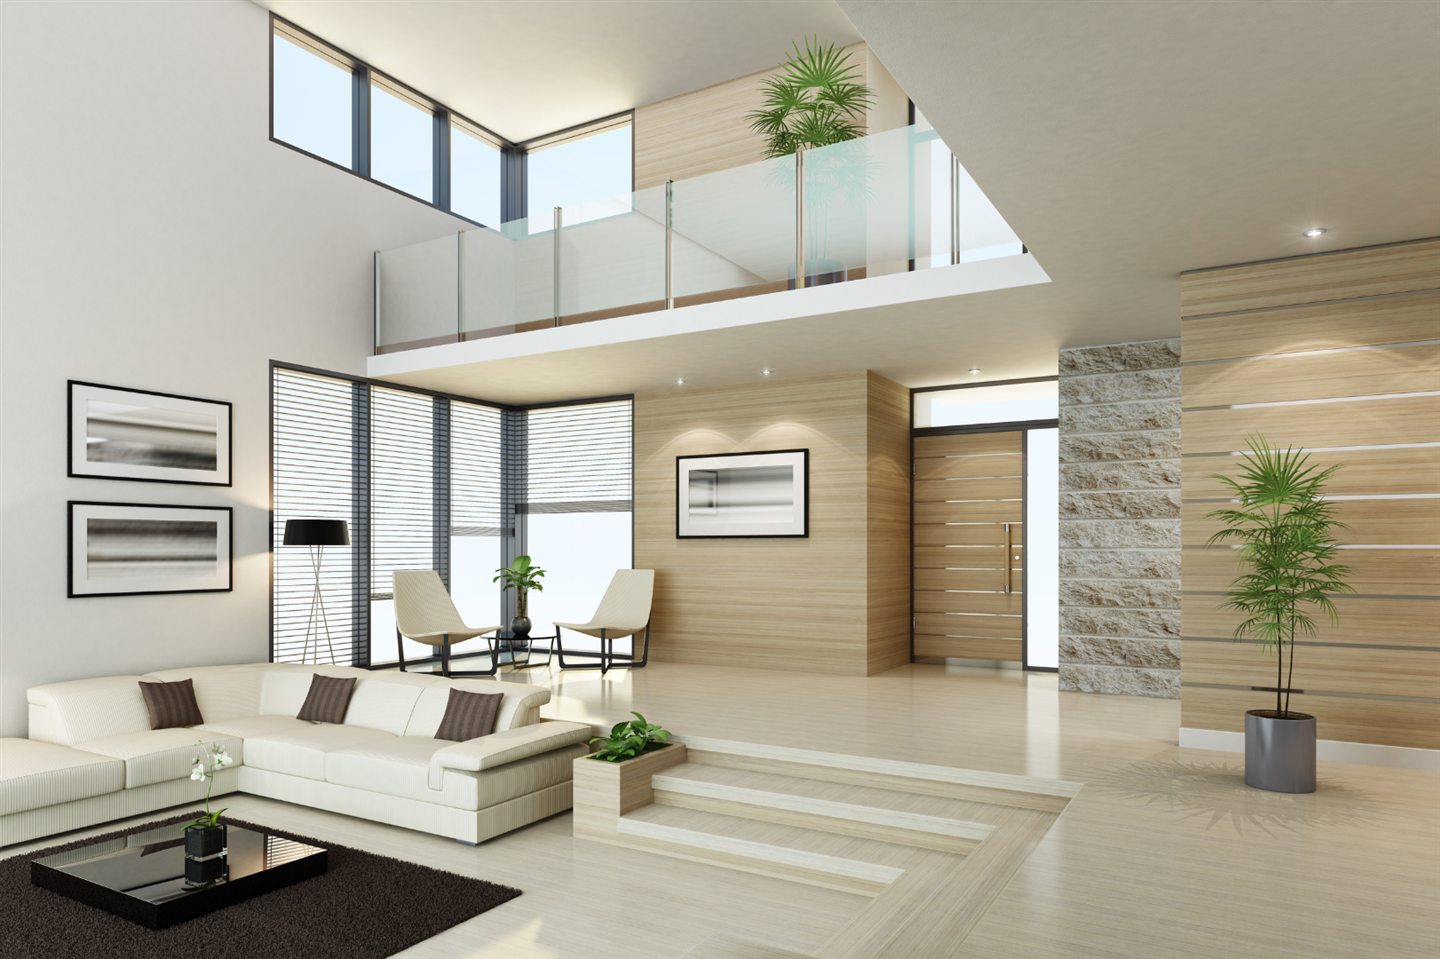
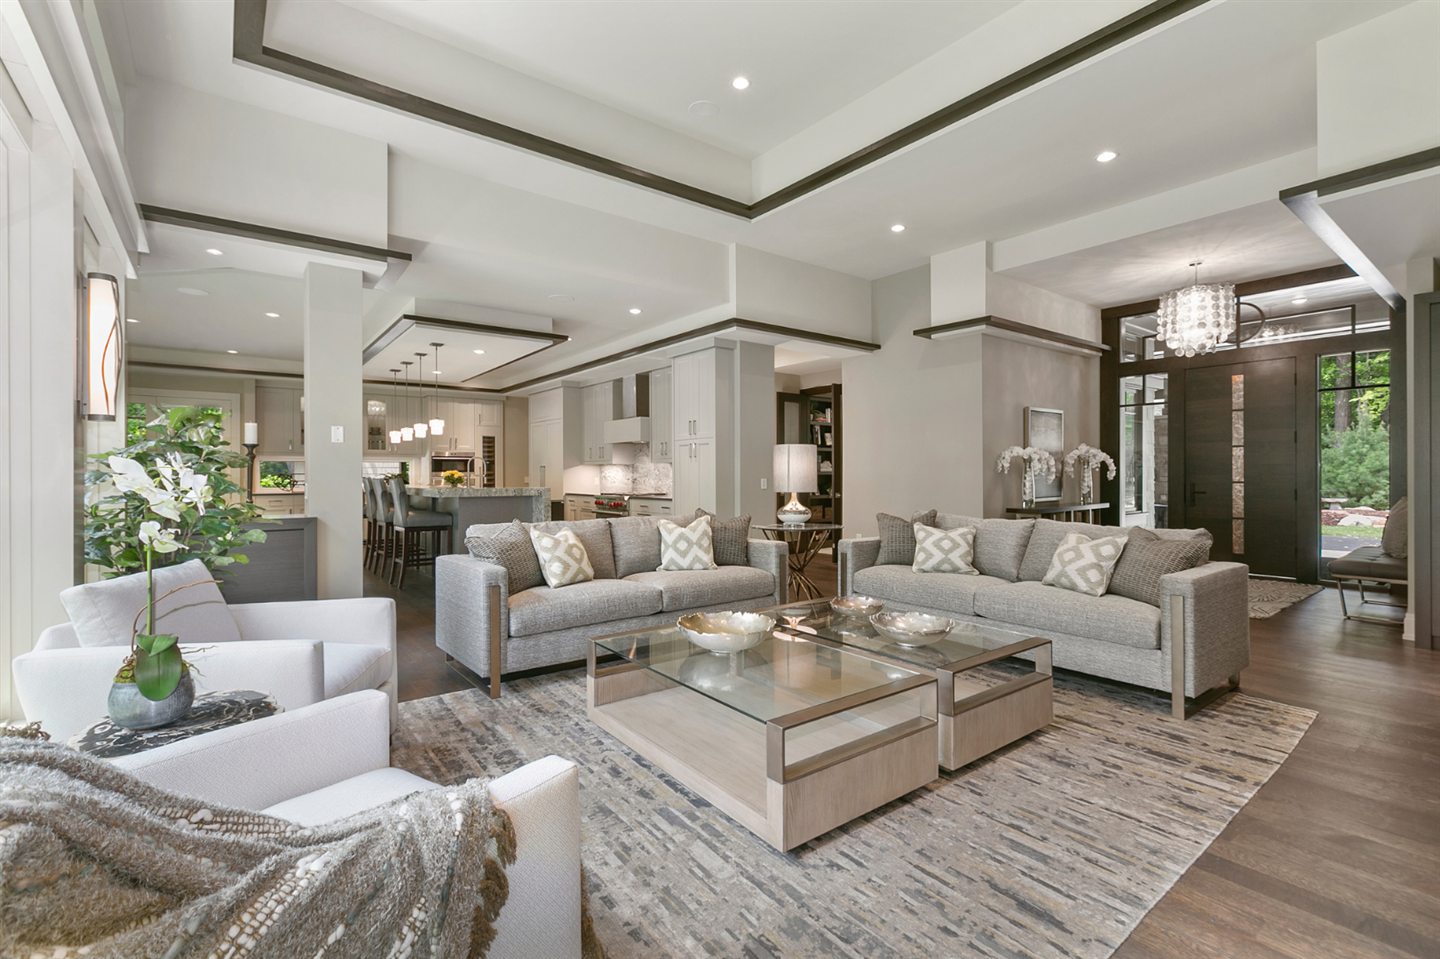
Every addition answers a specific need. We start from yours.
Talk about my additionYes. An addition, a second storey or a garage conversion requires a municipal permit. We prepare the application with you.
Finishing an interior space is generally quicker than an addition or a storey, which also require plans and a permit. The schedule is set after the visit.
Often, yes, especially for an addition: the opening into the house is made late, once the new part is closed in. We plan the more disruptive moments together.
We coordinate the plans and, depending on the project, the structural calculations with the required professionals, including our sister company PBE Expert.
Finishing existing space often costs less than adding a new part. We compare both with you, based on your needs and your lot.
Even if your ideas aren’t fully drawn yet. We take the time to understand what matters to you.
Talk about my project