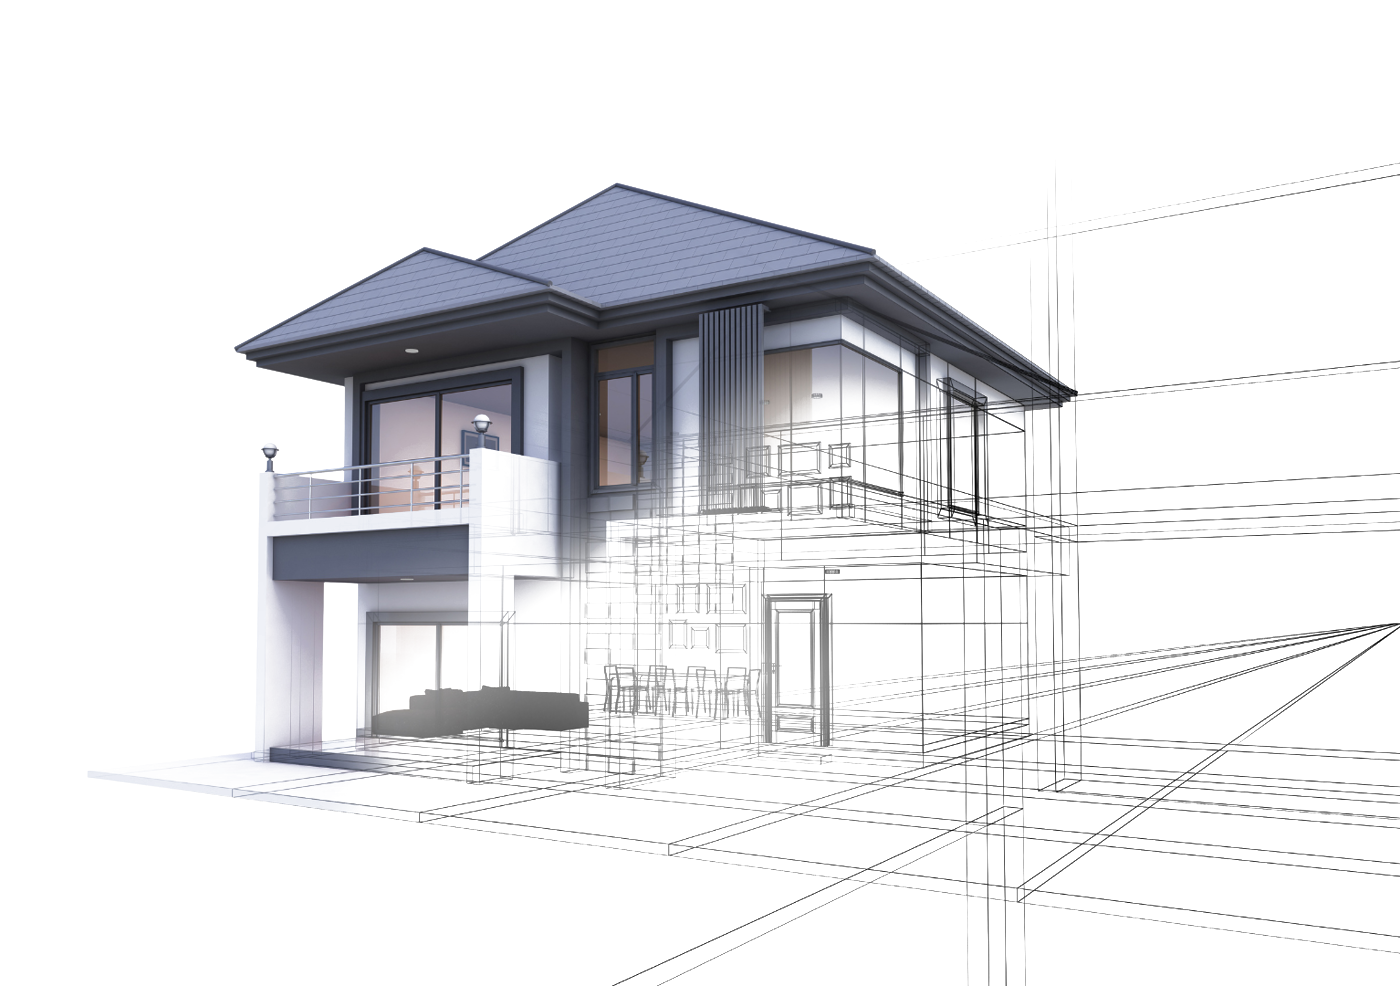
The house guide The house, Every room has its challenges. The ones homeowners here run into most often, the telltale signs, and what we check before proposing anything.
Explore the house ↓
12 rooms and spaces
36 common challenges
4 levels, from basement to roof Overview↓ Basement↓ Main floor↓ Upper floor↓ Roof and grounds↓ By the age of the house↓ Overview The whole house, Hover over a room to see its challenges, then click to open its sheet.
2,30 m 2,60 m 2,40 m UPPER FLOOR +2,72 MAIN ±0,00 BASEMENT −2,52 SECTION A-A · 1:100 · PBE RÉNOV BATHROOM BEDROOM KITCHEN LIVING ROOM
FAMILY ROOM MECHANICAL · LAUNDRY ATTIC DECK
12 rooms Where to start? Choose a room on the drawing. Each sheet presents its most common challenges and what we check.
Basement Family room Moisture and water infiltration Radon Height and egress Read the sheet↓ Basement Laundry room Dryer venting Washer leaks Ambient humidity Read the sheet↓ Basement Mechanical room An aging water heater An undersized electrical panel The forgotten air exchanger Read the sheet↓ Main floor Kitchen Lack of storage and counter space Poorly designed flow The range hood and electrical Read the sheet↓ Main floor Dining room and open space Opening a wall What runs inside the wall Connecting the floors Read the sheet↓ Main floor Living room Drafts near the windows Lack of natural light The fireplace Read the sheet↓ Main floor Entrance Snow, salt and boots A door that lets air in Seasonal storage Read the sheet↓ Upper floor Bathroom Humidity and mould Shower waterproofing Aging plumbing Read the sheet↓ Upper floor Primary bedroom Summer heat upstairs Noise Storage Read the sheet↓ Upper floor Office and spare room Working from home A room that changes purpose Tired finishes Read the sheet↓ Roof and grounds Attic and roof Insufficient insulation Ice dams Attic ventilation Read the sheet↓ Roof and grounds Grounds and exterior Water near the foundations Freeze and thaw Municipal rules Read the sheet↓ Level −1 The basement. What happens beneath your feet decides the comfort of the whole house: water, air, and the equipment that keeps everything running.
FAMILY ROOM LAUNDRY MECHANICAL
10.80 m · clear height 2.40 m 8,00 m
BASEMENT · 1:100
Moisture and water infiltration A basement is below ground level: water always finds a way. Finishing a damp basement means trapping the problem behind beautiful walls.
Radon This natural, odourless gas comes from the ground and can build up in the lower rooms. Only a test measures it: Health Canada recommends a long-term test, ideally in winter.
Height and egress Beams, ducts and pipes reduce the clear height. And a basement bedroom needs a window large enough to exit in an emergency.
White traces on the concrete Musty smell Damp carpet or bottom of walls Cracks in the foundation wall Where the moisture comes from, before closing the walls The clear height under beams and ducts Windows and exits for the planned use See the Basement service↗ Basement · 02 Laundry room Dryer venting A duct that’s too long, flexible or crushed traps lint and heat. It should run straight outside, as short as possible.
Washer leaks A hose that bursts can flood a finished room. A floor drain, a drip pan or reinforced hoses limit the damage.
Ambient humidity Washing and drying add a lot of humidity to a room that is often poorly ventilated.
Lint around the duct Dryer that heats but dries poorly Original rubber hoses Condensation on the pipes The route and material of the dryer duct A floor drain and shut-off valves The room’s ventilation See the Basement service↗ Basement · 03 Mechanical room An aging water heater A water heater has a limited lifespan. Past a certain age, the risk of leaks increases: its age is on its rating plate.
An undersized electrical panel Heat pump, EV charger, induction cooktop: today’s homes need more. A 100 A panel can become a limit.
The forgotten air exchanger Poorly maintained or missing, it no longer renews the air: humidity, condensation and stale air set in.
Rust at the bottom of the water heater Breakers that trip Windows streaming with water in winter Filters never changed The age and condition of the equipment The panel’s capacity, with a master electrician The home’s ventilation See Comfort & energy efficiency↗ Level 0 The main floor. The rooms where you live the most: where wishes are many, and where the structure often has its say.
STAIRS · ENTRANCE
KITCHEN LIVING ROOM DINING ROOM
5,40 m 5,40 m 8,00 m
N MAIN FLOOR · 1:100
Lack of storage and counter space The most common problem: poorly organized cabinets and a countertop that’s always cluttered, even in a large kitchen.
Poorly designed flow Too many steps between the sink, the stove and the fridge, or an island without enough room to move around it.
The range hood and electrical A hood that recirculates air instead of venting it outside, or circuits that can’t keep up with today’s appliances.
Countertop always full Breaker that trips while cooking Lingering odours and grease Hard-to-reach cabinets The existing plumbing and electrical Load-bearing walls, if you want to open up The hood’s exterior vent See the Kitchen service↗ Main floor · 02 Dining room and open space Opening a wall The most common wish… and the most technical. A load-bearing wall can be removed, but with a beam designed by an engineer and, often, a permit.
What runs inside the wall Plumbing, ducts, electrical wires: what a wall hides must be moved before it is opened.
Connecting the floors Two rooms joined together don’t always have the same flooring or the same level.
Dark, closed-off rooms Different flooring from one room to the next A flow full of detours The structure, with an engineer if needed The systems inside the wall to open Continuity of floors and ceilings See whole-home renovation↗ Main floor · 03 Living room Drafts near the windows Often caused by a poorly insulated frame or a worn seal rather than the glass itself.
Lack of natural light Windows that are too small or badly placed make a large room gloomy for much of the year.
The fireplace A wood fireplace needs an inspected chimney. Many homeowners convert it to gas or electric.
Cold air near the windows Condensation between the panes Windows that frost up Lamps on during the day The condition of the windows and their installation The insulation of the exterior walls The fireplace and chimney See Doors, windows & building envelope↗
Snow, salt and boots The entrance takes it all winter long: it needs a floor that resists water and salt, and a place to let things drip.
A door that lets air in Worn weatherstripping, a poorly fitted threshold: the front door is a major source of heat loss.
Seasonal storage Winter coats, boots, bags: without well-planned storage, everything piles up at the door.
Light visible under the door Frost on the handle Salt-stained floor Coats on the chairs The door, threshold and weatherstripping The entrance floor and subfloor The space available for storage See Doors, windows & building envelope↗ A PBE Rénov expert, ready to listen
A project in mind? Describe your project in a few minutes.
Level +1 The upper floor. The private rooms: bathroom humidity, summer heat and quiet at night.
BATHROOM PRIMARY BEDROOM OFFICE LANDING BEDROOM
4,20 m 6,60 m 8,00 m
UPPER FLOOR · 1:100
Humidity and mould A fan that’s too weak, or that vents into the attic instead of outside, lets humidity settle in.
Shower waterproofing Behind the tile, it’s the membrane that protects the walls. A slow leak can damage the structure without being seen.
Aging plumbing And, more and more, the wish to age at home: curbless shower, grab bars, room to move around.
Black stains on the ceiling Joints turning black Tiles that sound hollow Peeling paint The fan and its duct to the outside The condition of the walls behind the tile The plumbing and shut-off valves See the Bathroom service↗ Upper floor · 02 Primary bedroom Summer heat upstairs The upper floor can be much hotter than the rest: attic insulation and ventilation, windows and air conditioning are often the cause.
Noise Creaking floors, noise between bedrooms or from the bathroom: soundproofing is planned during the work.
Storage Closets that are too small or poorly organized: a classic in older homes.
Bedroom that’s hard to cool Creaking floor Noise from the bathroom Overflowing closet The insulation and ventilation above Possible soundproofing of walls and floors The closet layout See Comfort & energy efficiency↗ Upper floor · 03 Office and spare room Working from home A room designed for sleeping now serves as an office: light, outlets, connectivity and quiet become essential.
A room that changes purpose An office today, a child’s bedroom tomorrow: a flexible layout avoids redoing everything.
Tired finishes Marked floors, walls repaired again and again: a refresh transforms the room.
Extension cords everywhere Insufficient lighting Worn floors Outlets and lighting Soundproofing The condition of the floors and walls See Floors, walls & finishes↗ Around the house The roof and the grounds. The house protects itself from above and below: the attic keeps the heat in, the grounds keep the water away.
SLOPE AWAY FROM THE HOUSE SLOPE AWAY FROM THE HOUSE
ATTIC · INSULATION ICE DAM GROUNDS · DRAINAGE
ELEVATION · ROOF AND GROUNDS
Insufficient insulation Many homes here have less insulation in the attic than is recommended today: it’s often the most cost-effective improvement.
Ice dams Escaping heat melts the snow; the water refreezes at the edge of the roof and can back up under the shingles.
Attic ventilation Blocked soffits or bathroom fans venting into the attic create condensation and mould.
Large icicles along the roof edge Snow melting quickly on the roof Stains on the upper-floor ceiling Frost in the attic The thickness and condition of the insulation Ventilation from the soffits to the ridge What vents into the attic See Comfort & energy efficiency↗ Exterior · 02 Grounds and exterior Water near the foundations Slopes toward the house or gutters emptying at the foot of the walls send water straight to the basement.
Freeze and thaw Decks, slabs and low walls must account for our winters, or they shift in the spring.
Municipal rules Pool, fence, shed, addition: every town has its permits and setbacks to respect.
Puddles near the house Water in the basement after rain Slabs heaved in spring Overflowing gutters Slopes and downspouts Foundations for landscaping Your municipality’s rules See Decks, pools & outdoor spaces↗ By the age of the house
Every era Before 1970 Post-war houses Original electrical and plumbing, little insulation, single-pane windows. Some materials of the period, such as vermiculite or asbestos, must be checked before work begins.
1970 – 1990 The age of bungalows and split-levels Original windows at the end of their life, a 100 A electrical panel, insulation to improve, and basements finished at the time without proper moisture protection.
1990 – 2010 Equipment reaches the end Roof, water heater and heat pump are nearing the end of their life. Original bathrooms and kitchens are starting to look dated.
After 2010 A house to make your own The foundation is sound: it’s time to finish the basement, add an EV charger or a heat pump, and adapt the house to your life.
This guide presents common situations, not a diagnosis. Every house is different: a visit shows what really applies to yours.
Before you start
The right Does this guide replace an inspection? No. It helps recognize common situations and prepare the discussion. A visit confirms what applies to your home, and some points require a specialist: inspector, engineer, master electrician.
Which room should we start with? With what can damage the house: water, humidity and safety come before looks. Then with what changes your daily life the most.
Can everything be done at the same time? Sometimes it’s even more logical: when a wall or ceiling is open, it’s the right time to fix the insulation, plumbing or electrical. We set the order of the work with you.
Should radon be tested before finishing the basement? It’s good practice. The test is done over a long period, ideally in winter, and lets you plan the necessary measures before closing the walls.
Continue the visit Spaces Kitchens, bathrooms, living rooms, outdoor spaces: the photo gallery. → Also worth a look: Styles Artisan craft