

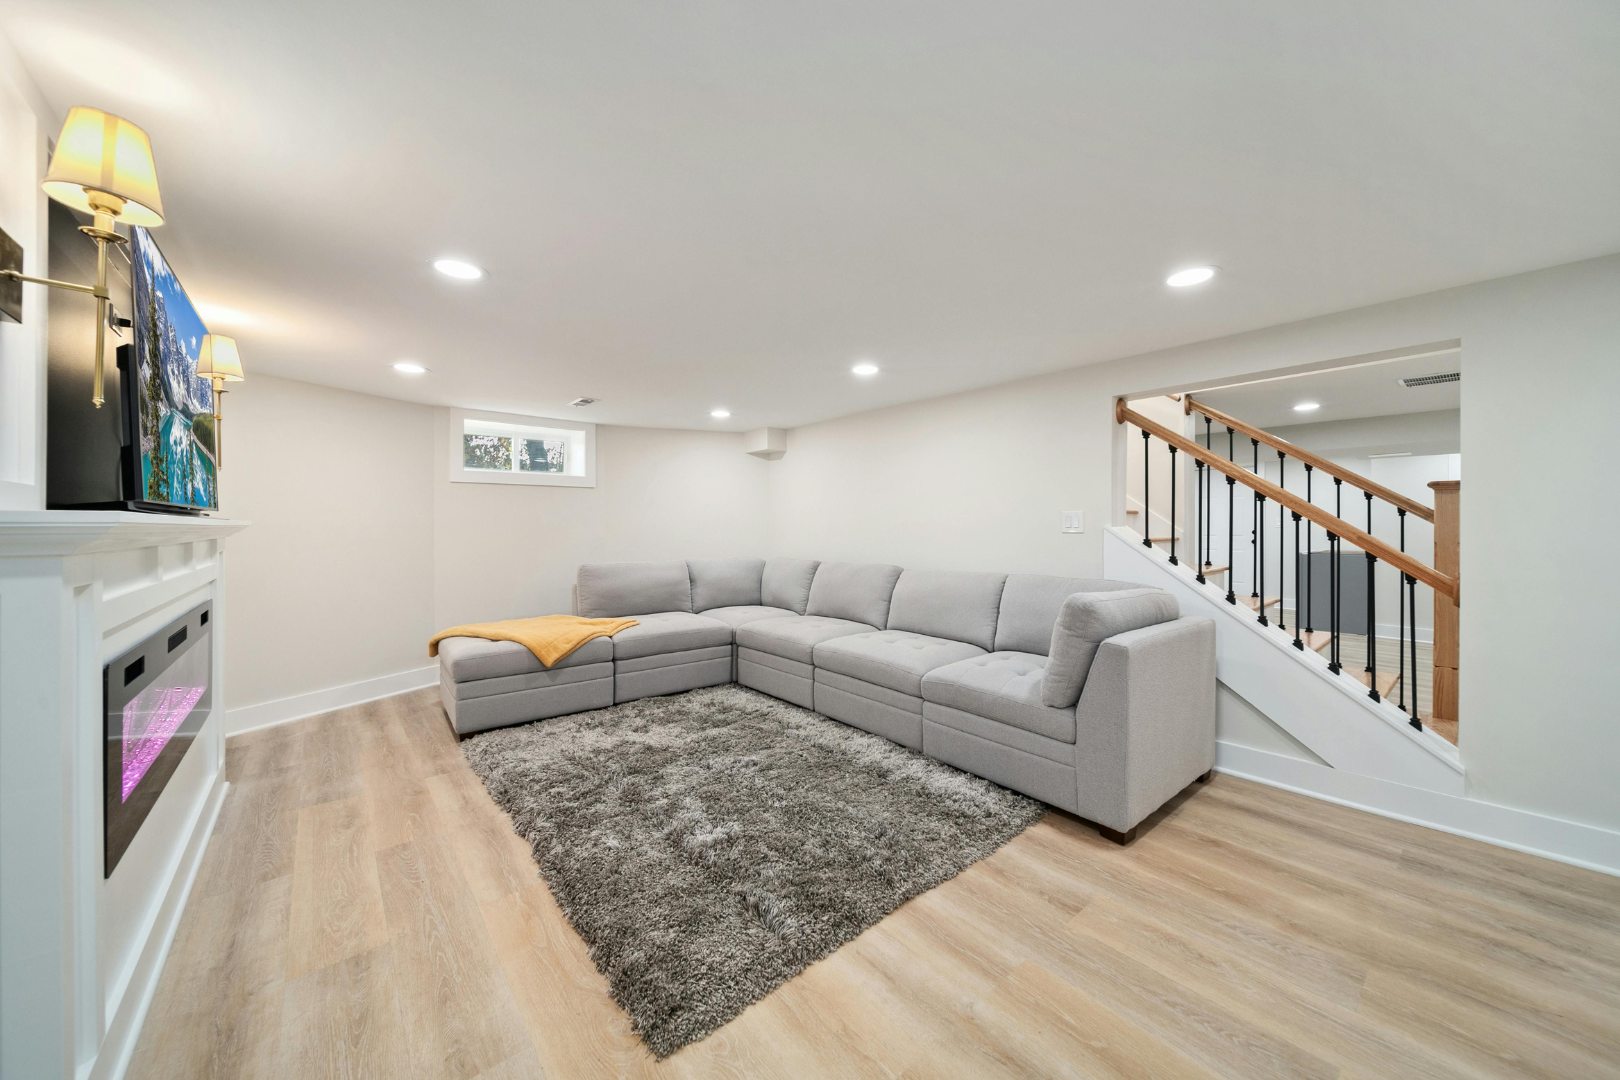
A family room
A place to play, entertain or watch a movie, without crowding the main floor.
- Traffic flow and lighting designed together
- Built-in storage
- Easy-care surfaces
The space you’re missing may already be there.
A basement to finish, rooms to reorganize.
A place to play, entertain or watch a movie, without crowding the main floor.
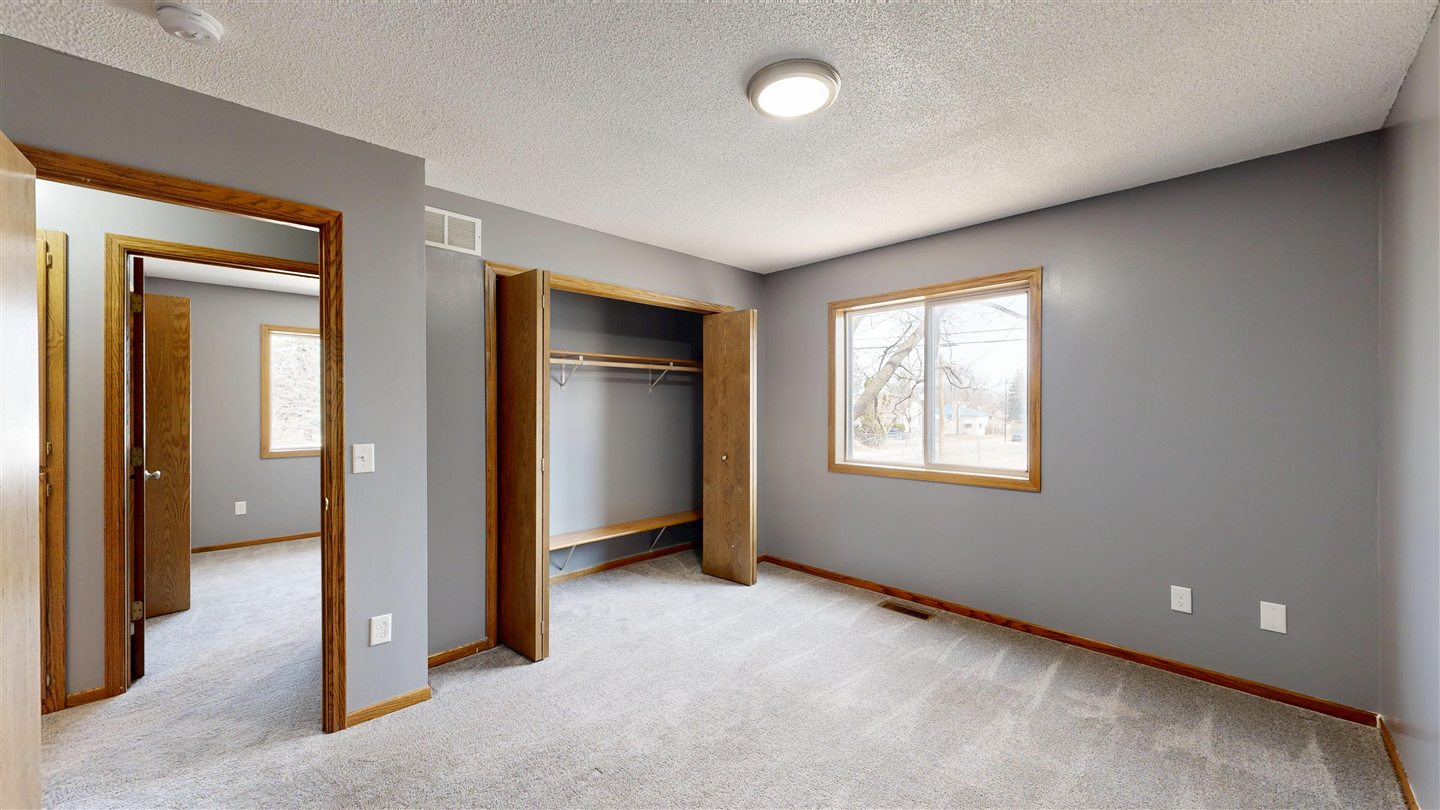
A quiet room to work or host guests, with the light and privacy it needs.
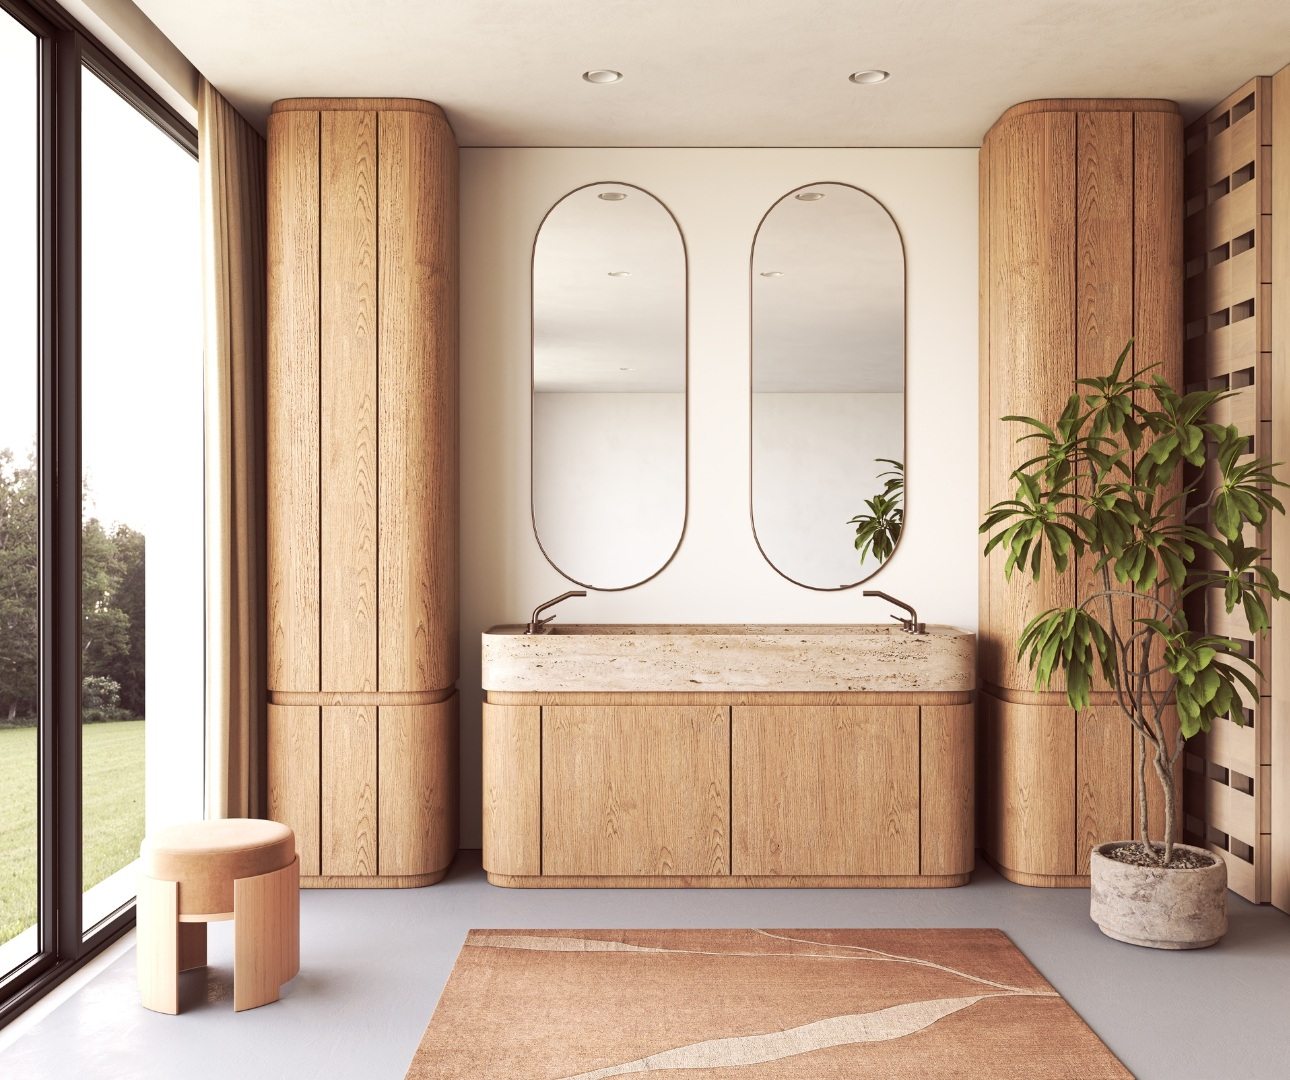
A bathroom or powder room in the basement, where plumbing and ventilation allow.
Need more space than the basement offers? See Additions & extensions
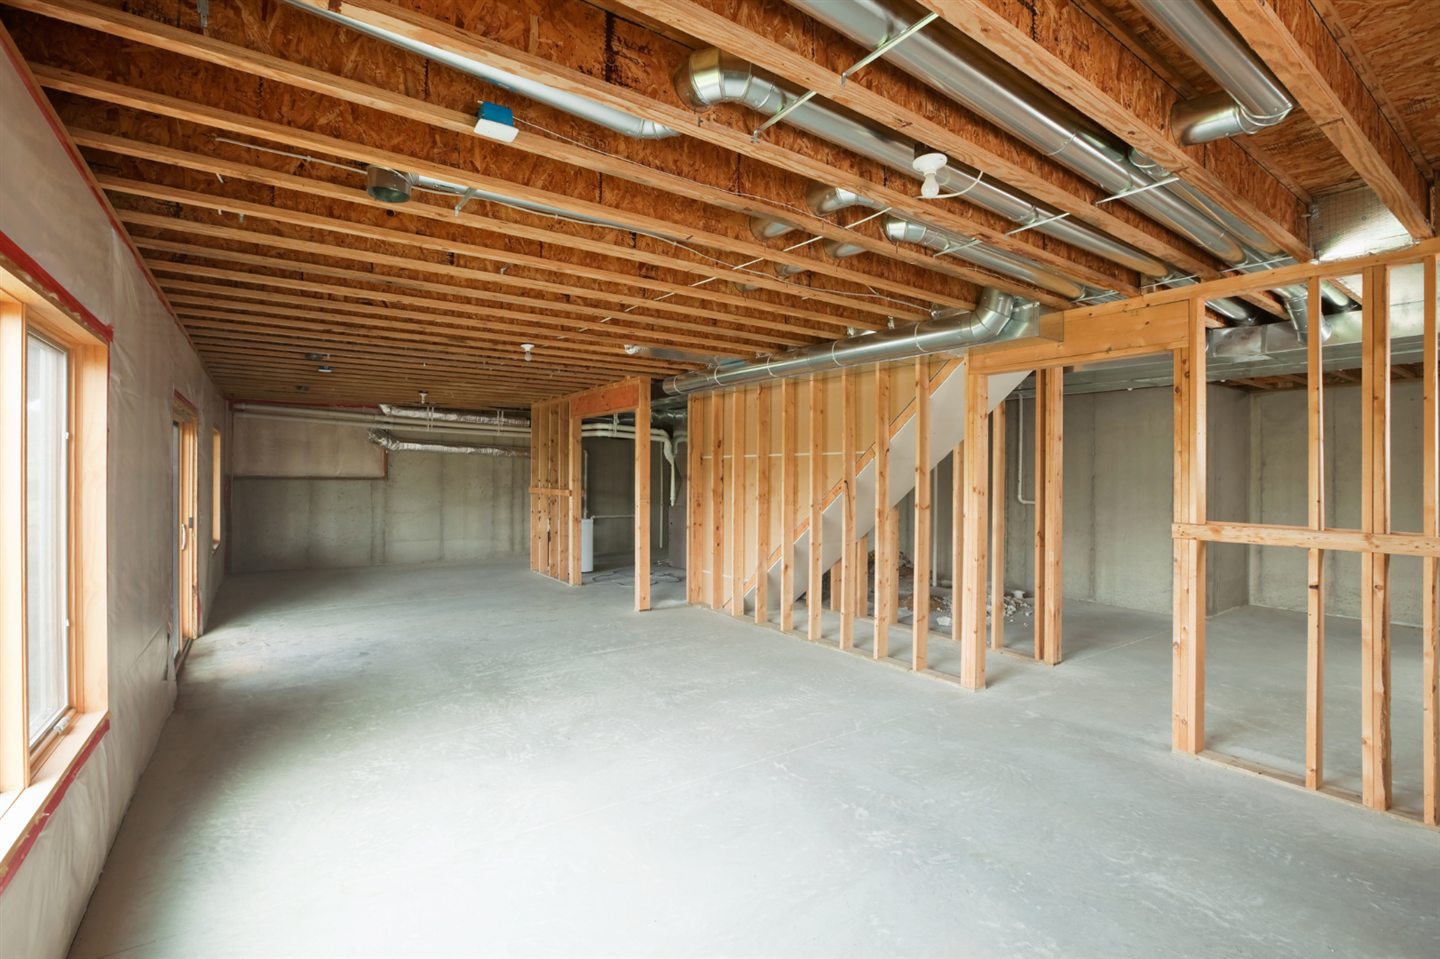
Give a raw space a purpose: partitions, insulation, ceilings, floors and finishes are designed together.
Rearrange an already finished space to make room for an office, a bedroom or more storage.
Study a more complete project, with a bathroom or a self-contained space, depending on what the building allows.
Describe your project in a few minutes.
It’s the first step toward your renovation.
 STEP 01
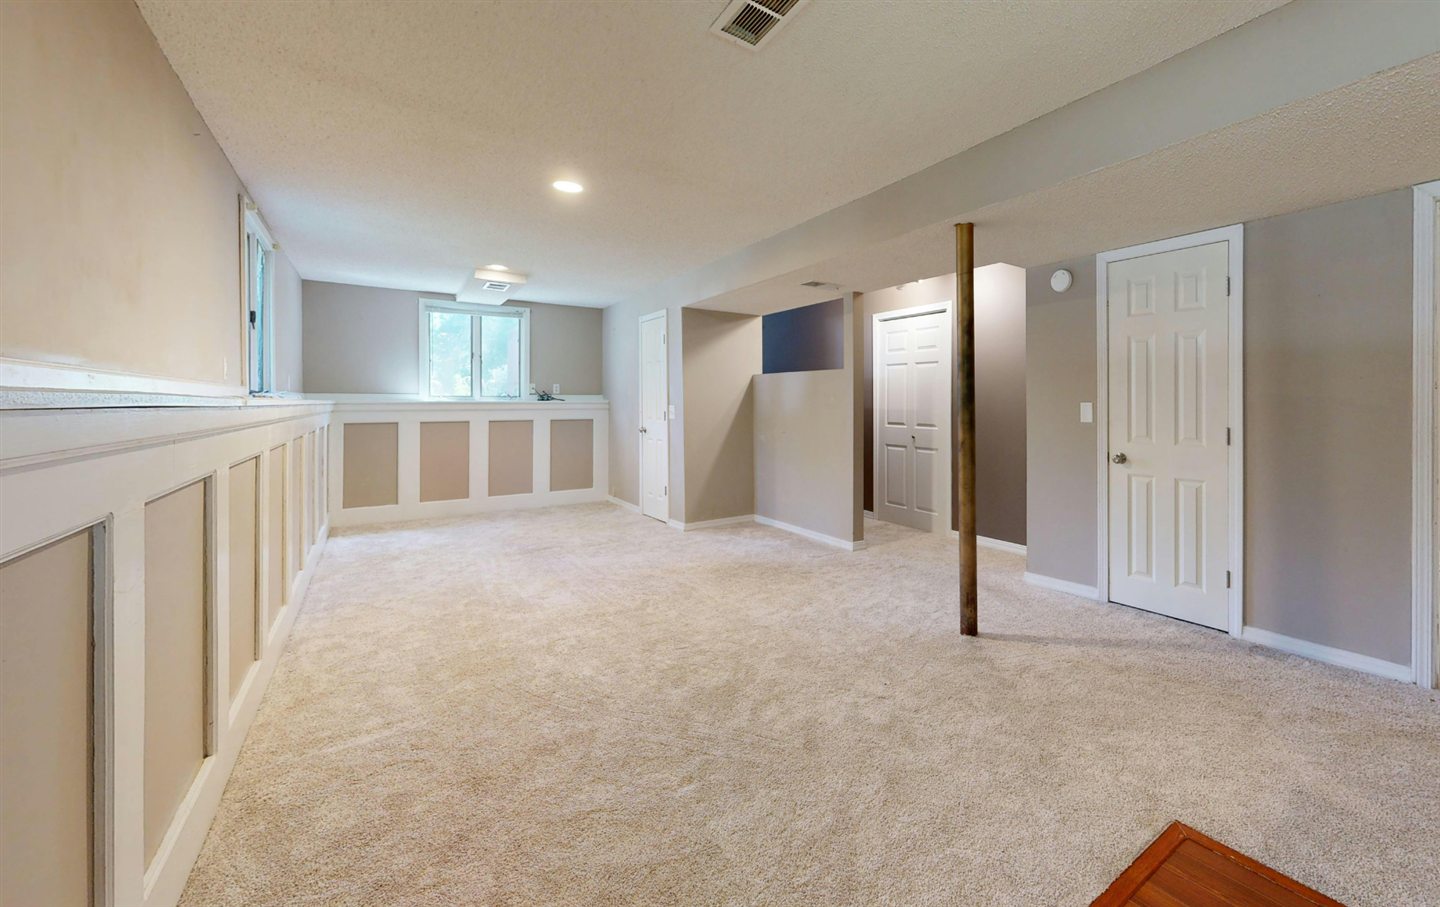
Moisture, height, foundations, openings and equipment: we examine what shapes the project.
 STEP 02
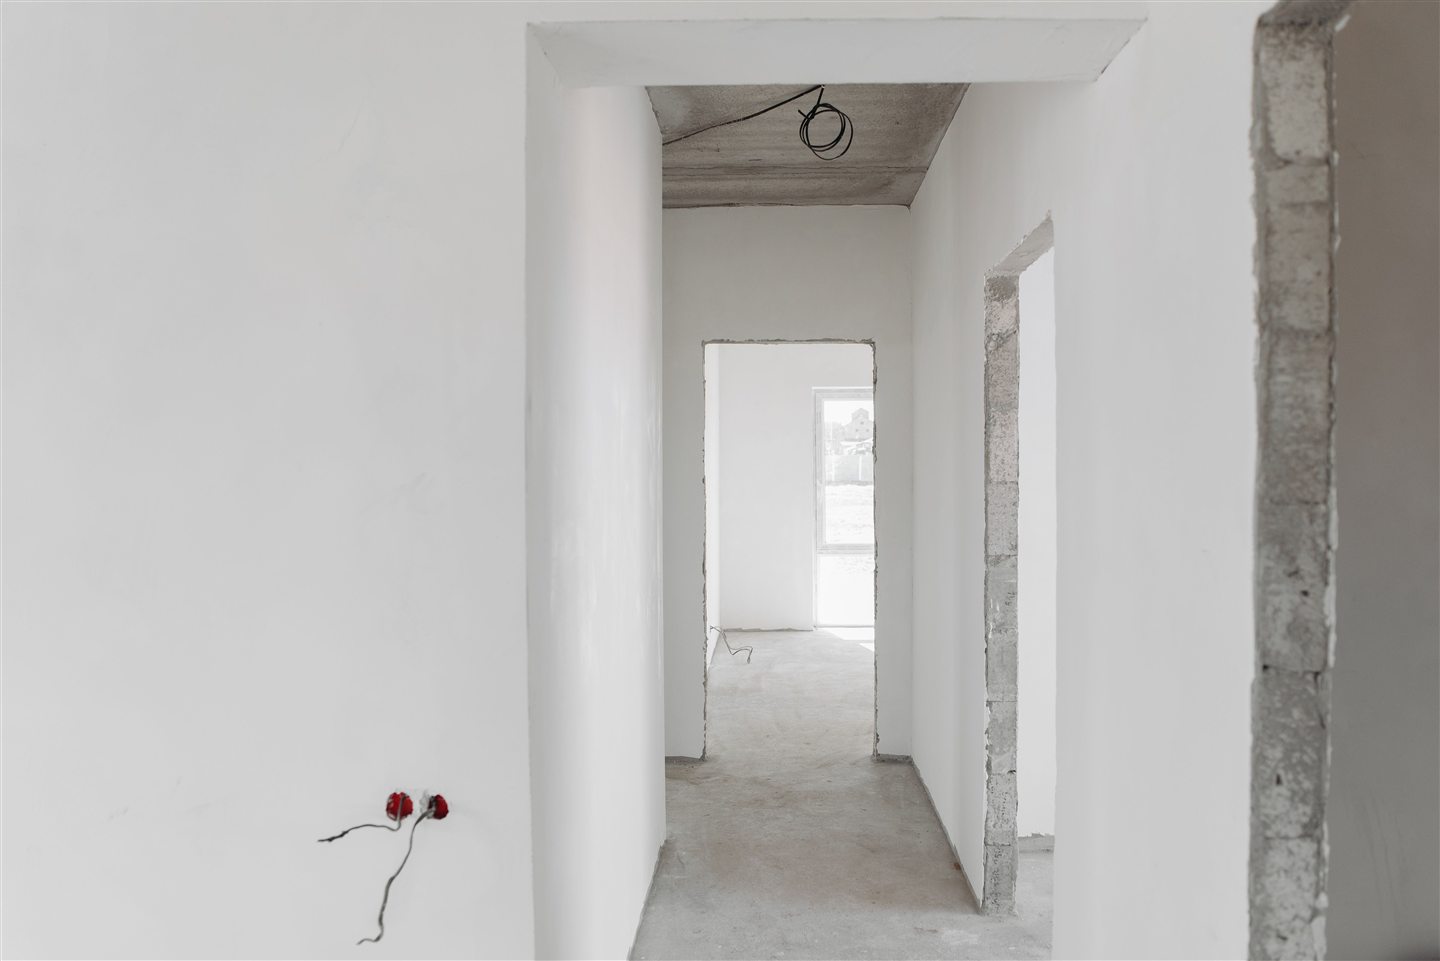
Insulation, framing and drywall give shape to the rooms according to the chosen plan.
 STEP 03
Plumbing, electrical and ventilation are organized before the walls are closed.
 STEP 04
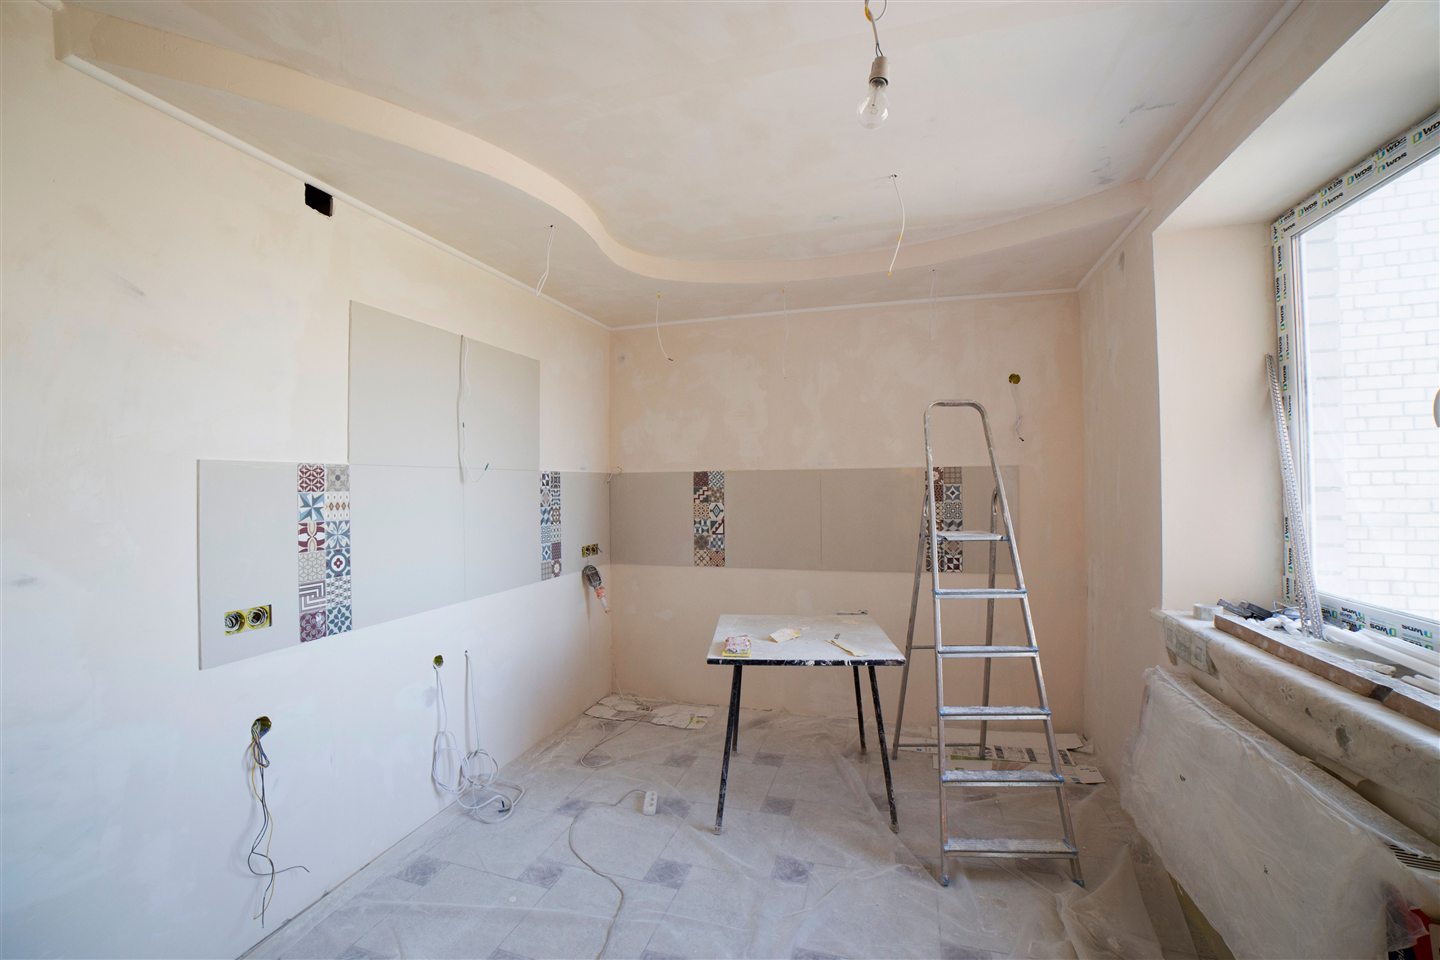
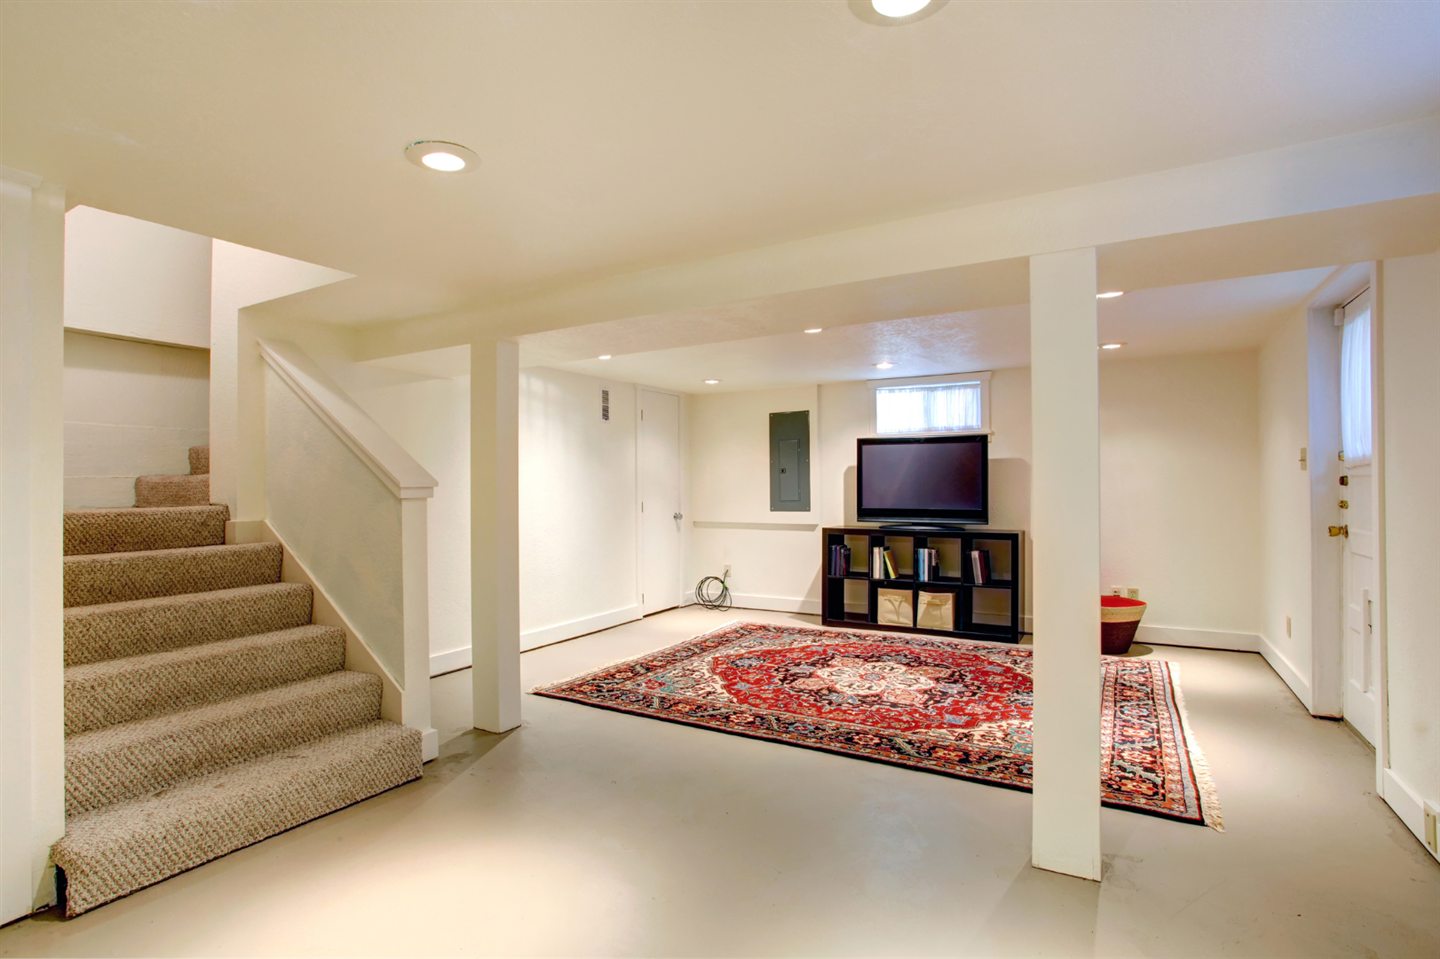
Ceilings, floors, paint and trim complete the space.
A white trace on the concrete, a musty smell, a stain at the bottom of a wall: we find where the water comes from before closing anything. Finishing a damp basement means redoing the work later.
For a basement room to become a real bedroom, it needs, among other things, a window large enough to exit in an emergency and a smoke alarm. We check the applicable requirements before drawing the plan.
Ducts, pipes, wires: what runs through the ceiling decides the final height and where the rooms go. We locate it from the start to avoid badly placed bulkheads.
How does a basement project come together? Follow a complete example: a bedroom, an office and storage around a family space.
Mention it from the first conversation. The cause must be understood and the necessary corrections determined before considering the finishing work.
The property, the project and the applicable municipal requirements must be studied first. This possibility is checked before defining the scope and budget.
The current condition, the systems to modify, the rooms to create and the chosen finishes determine the scope. A visit helps specify the work to price.
It depends on the starting condition, the systems to modify and the rooms to create. A schedule is set with the scope, once the existing space has been examined.
Even if your ideas aren’t fully drawn yet. We take the time to understand what matters to you.